
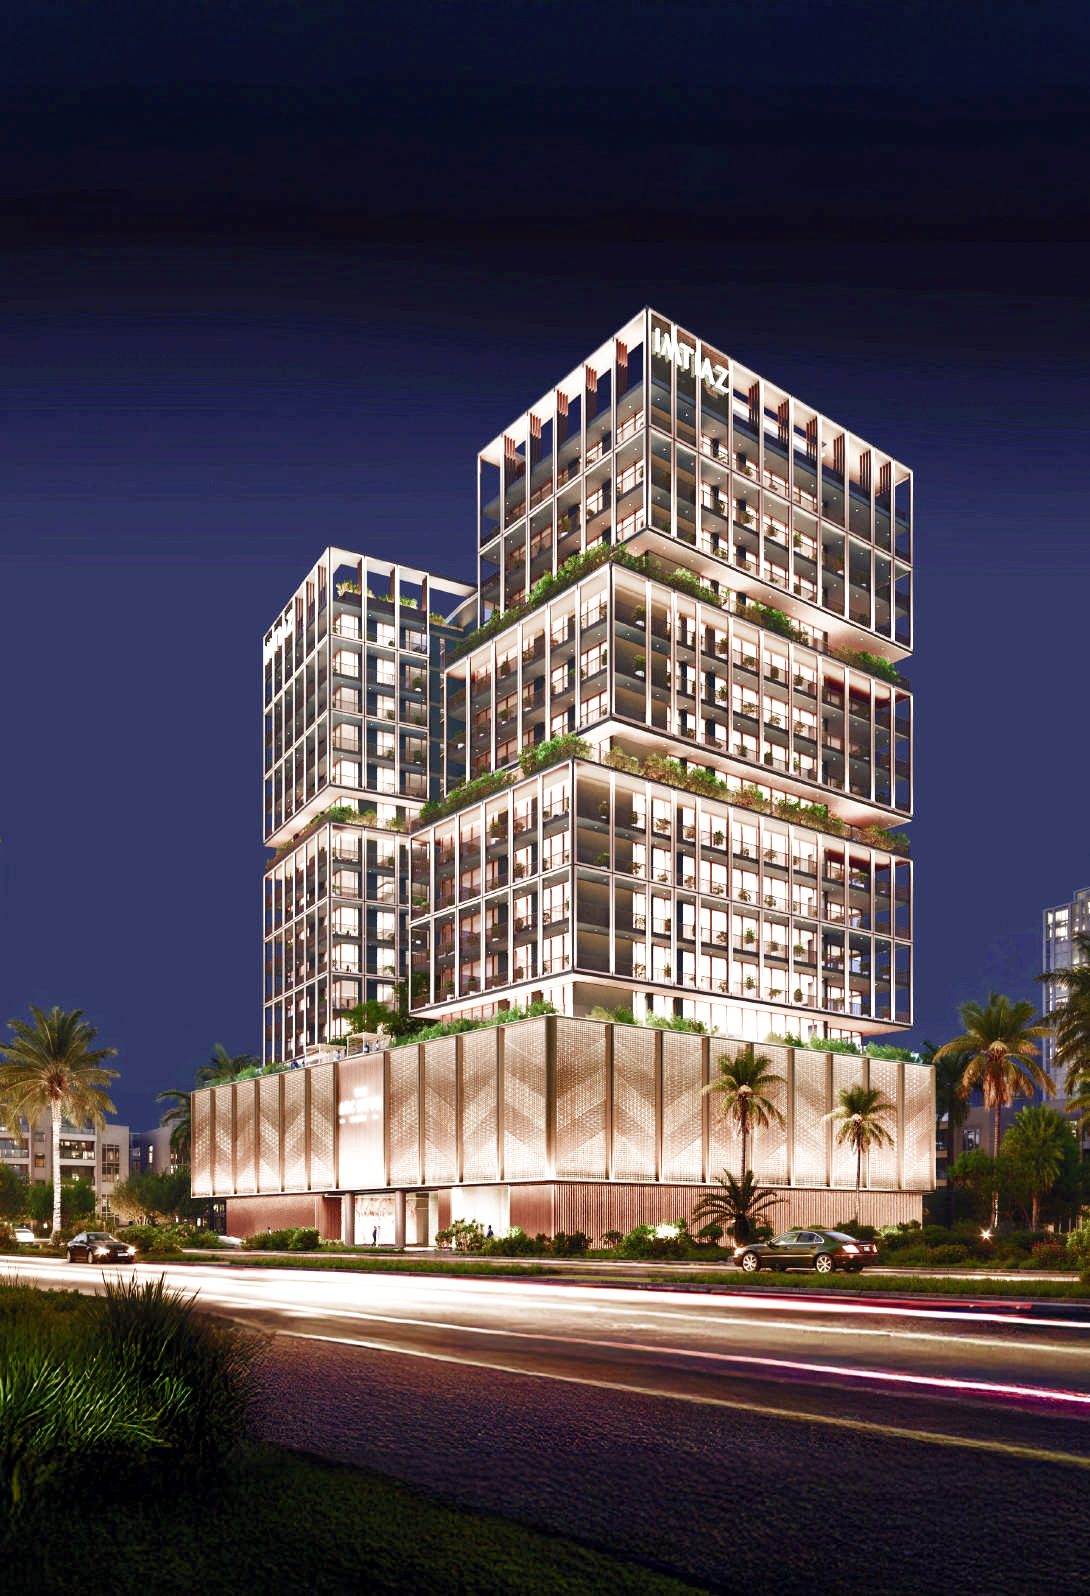
Dubailand · Dubai
A residential address built around a two-storey library of ten thousand books — studios to three bedroom homes where the quiet hours are the ones that count.
The Project
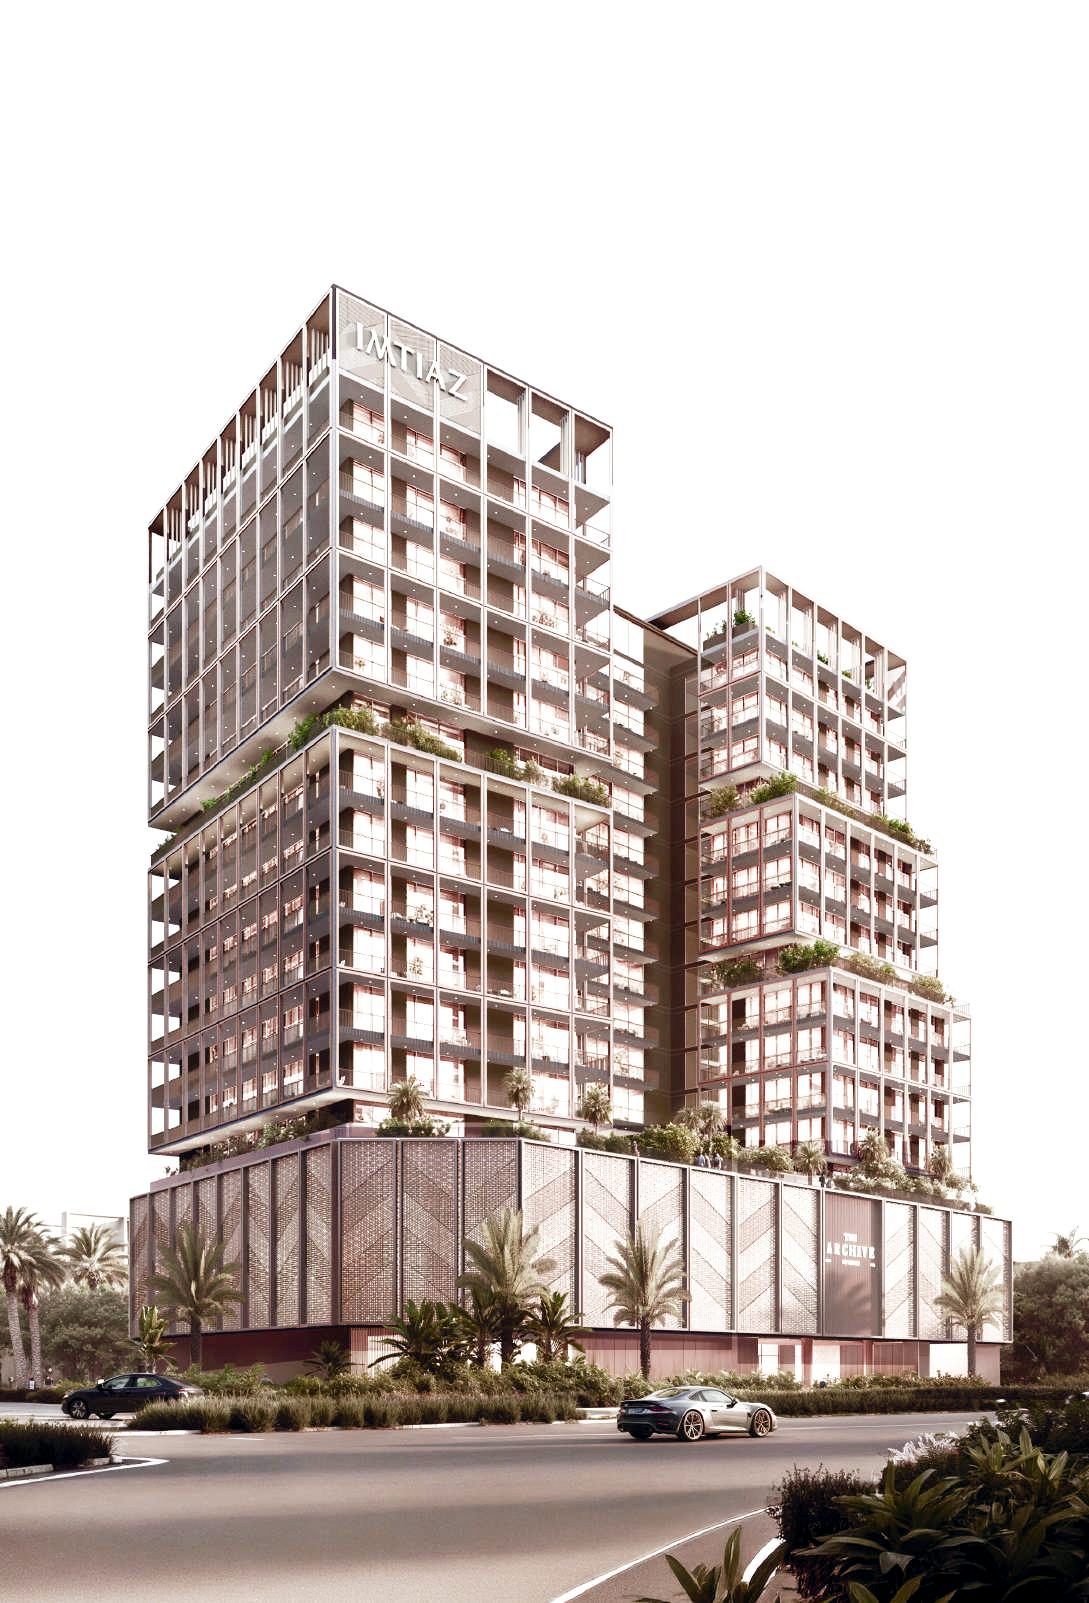
The Archive by Imtiaz is a distinctive residential development in Dubailand, offering studios and 1, 2 and 3 bedroom apartments. Contemporary architecture meets a concept centred on meaningful living — every element positioned to let residents pause, reflect and live more intentionally.
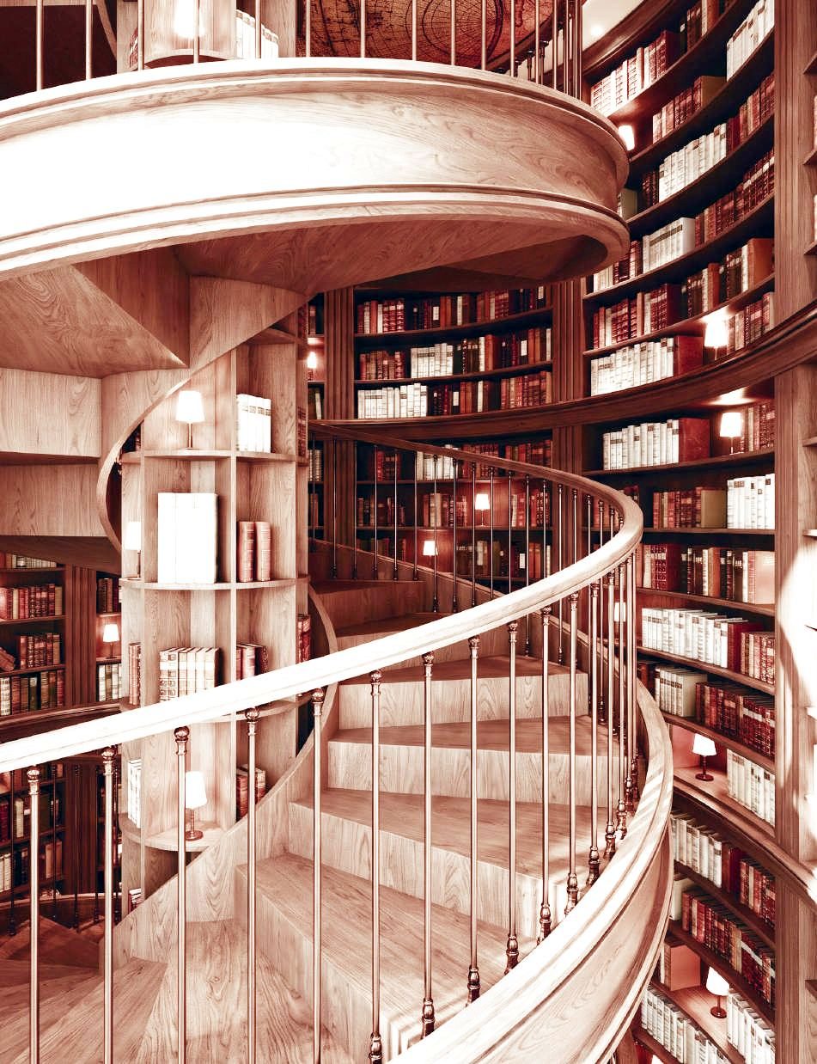
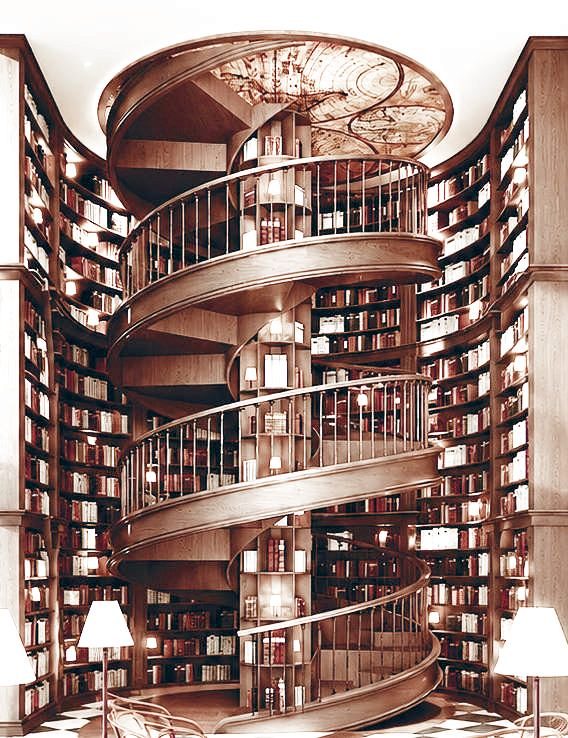
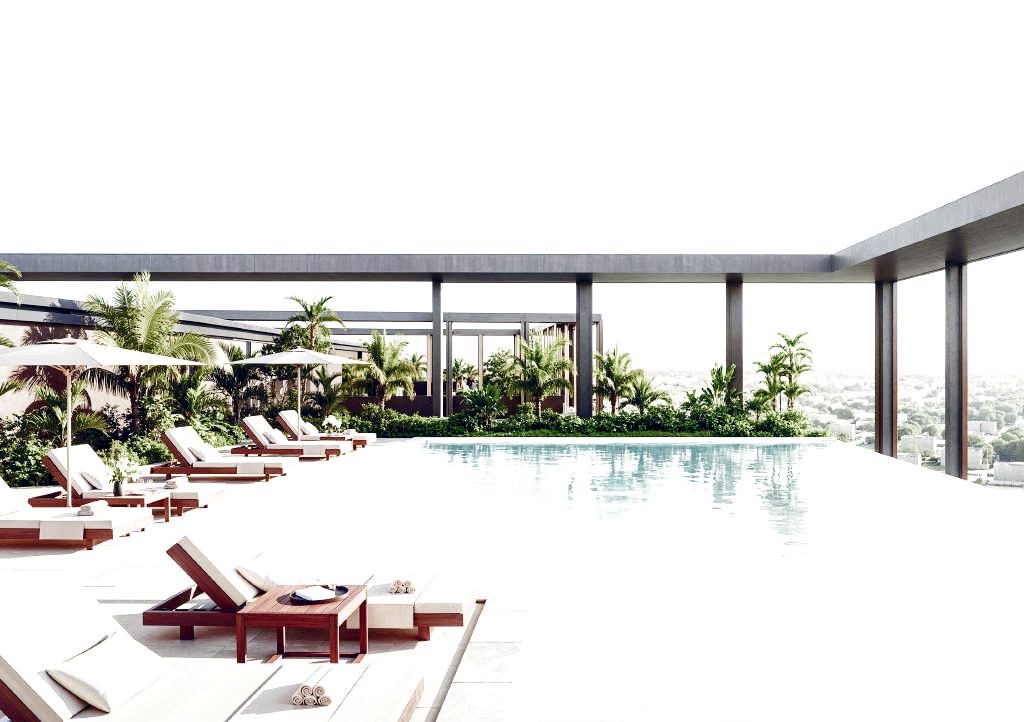
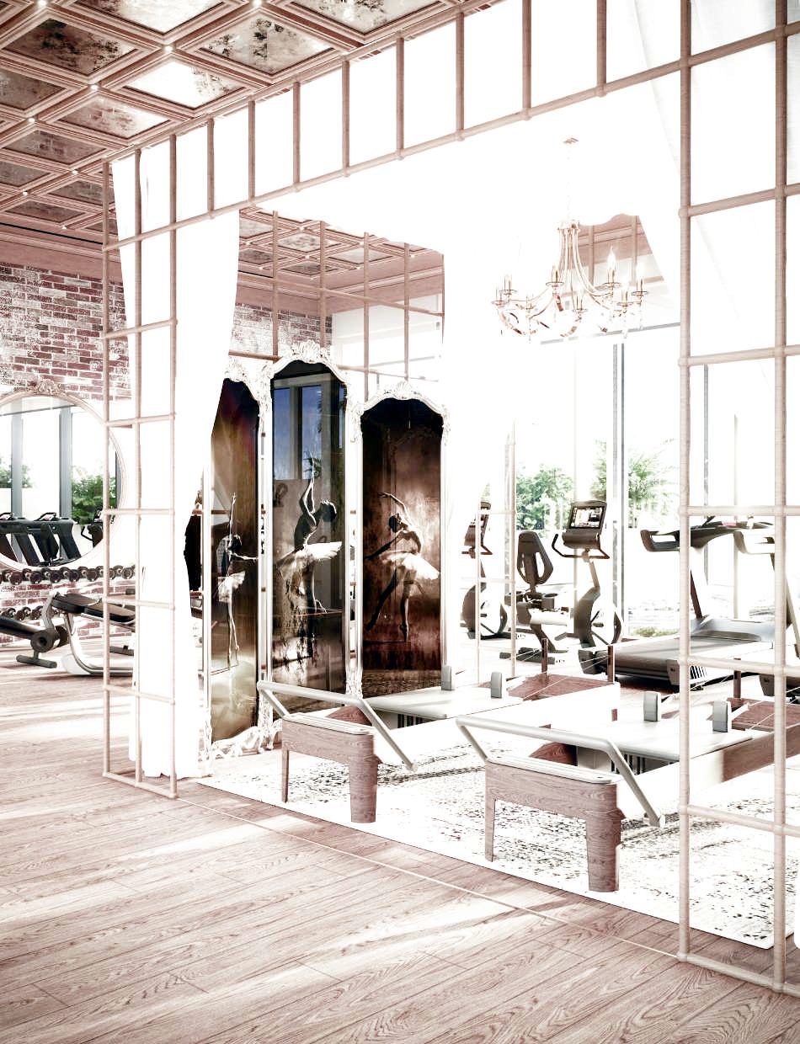
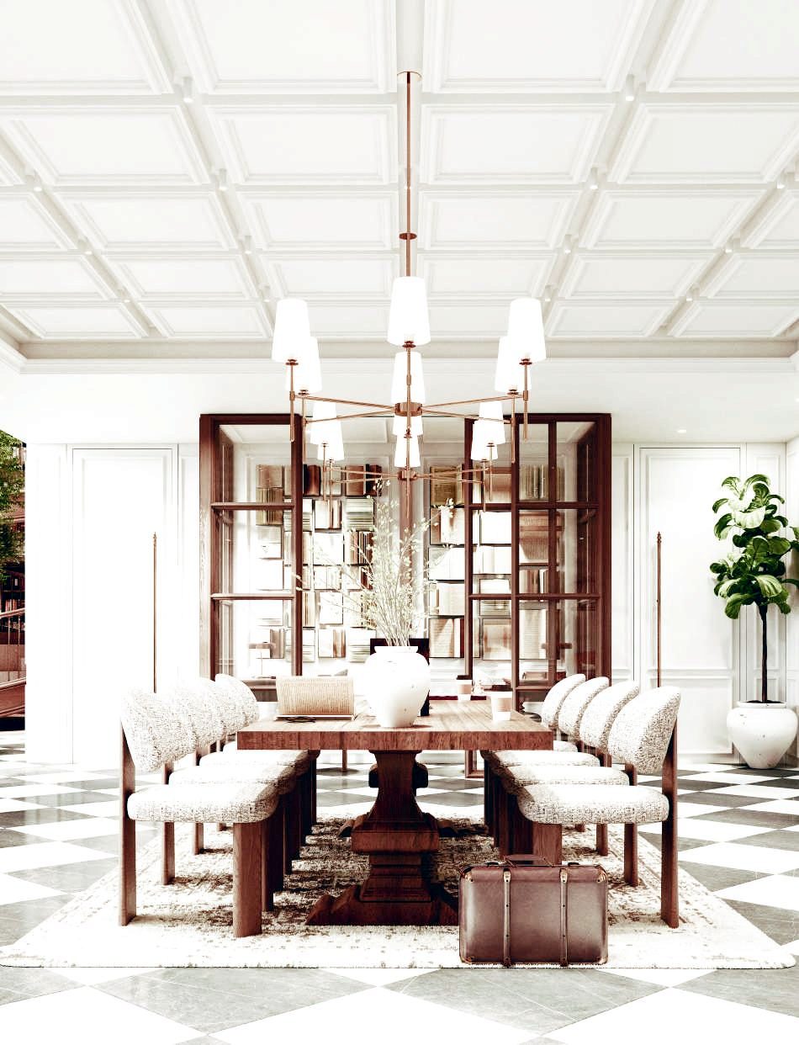
At the heart of the concept is a curated collection of spaces dedicated to literature and creativity: a two-storey library wrapped by a spiral stair, a reading lounge, a writer's room and a rooftop reading salon. These are complemented by a fully equipped gym, rooftop pools for adults and children, an outdoor cinema, floating cabanas, a shallow-water lounge, mini golf and dedicated zones for children and pets.
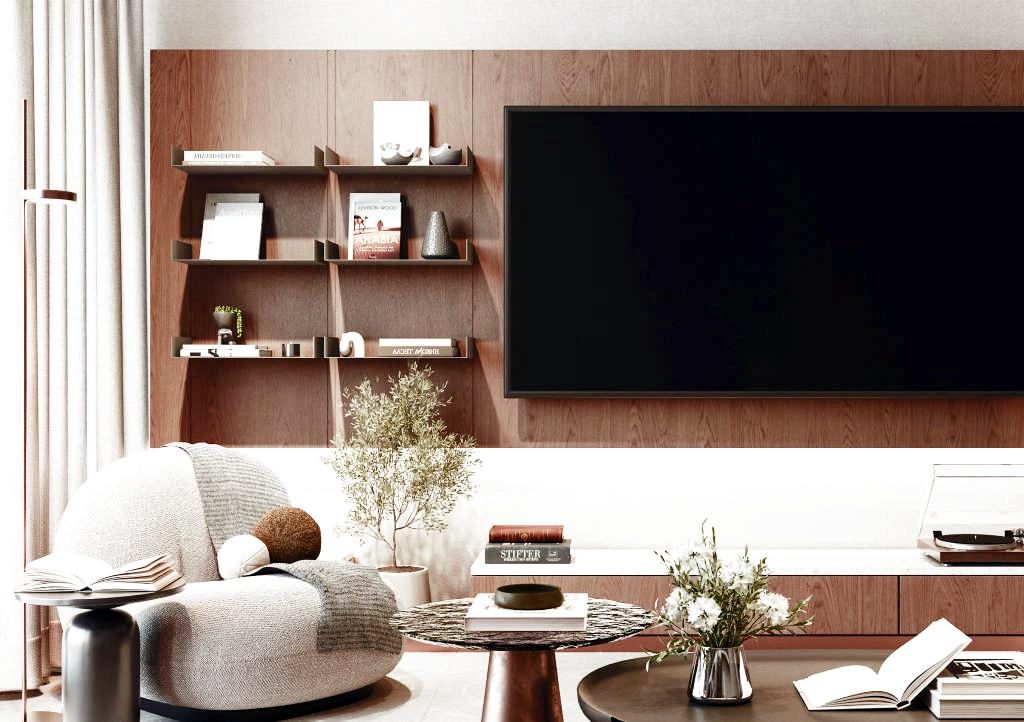
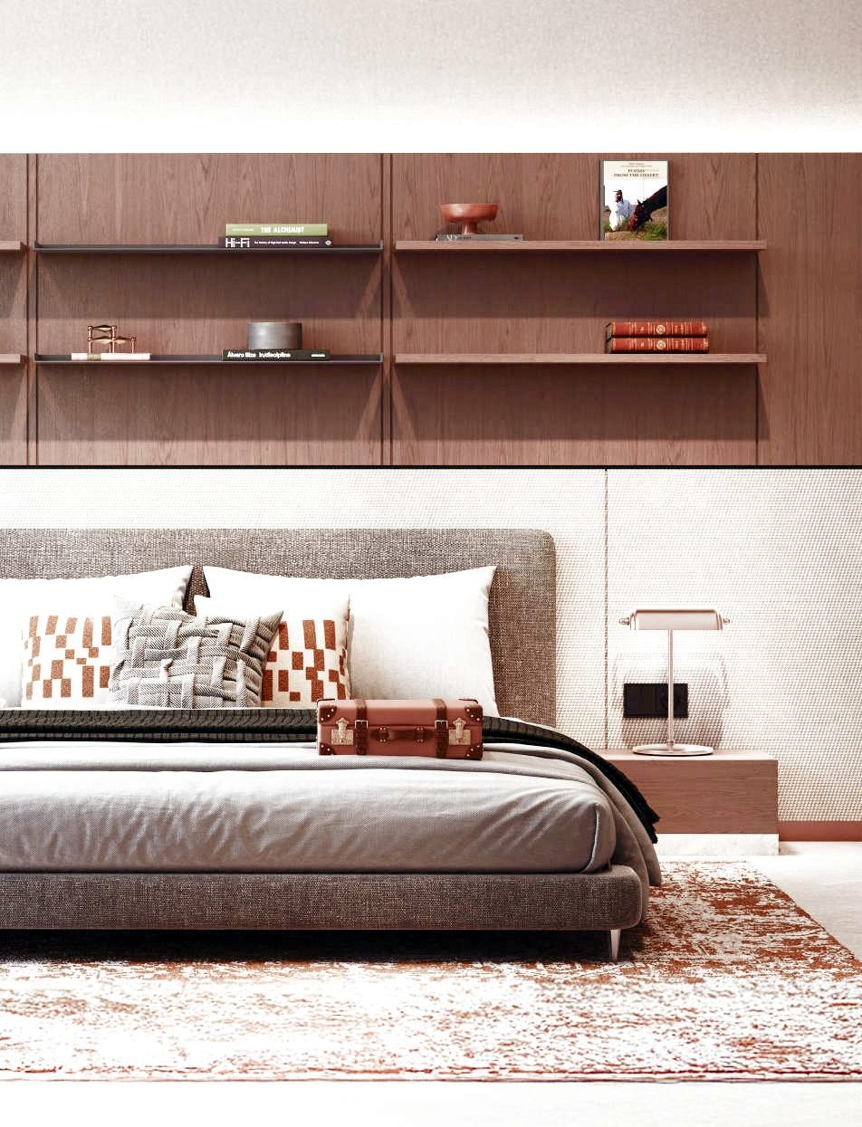
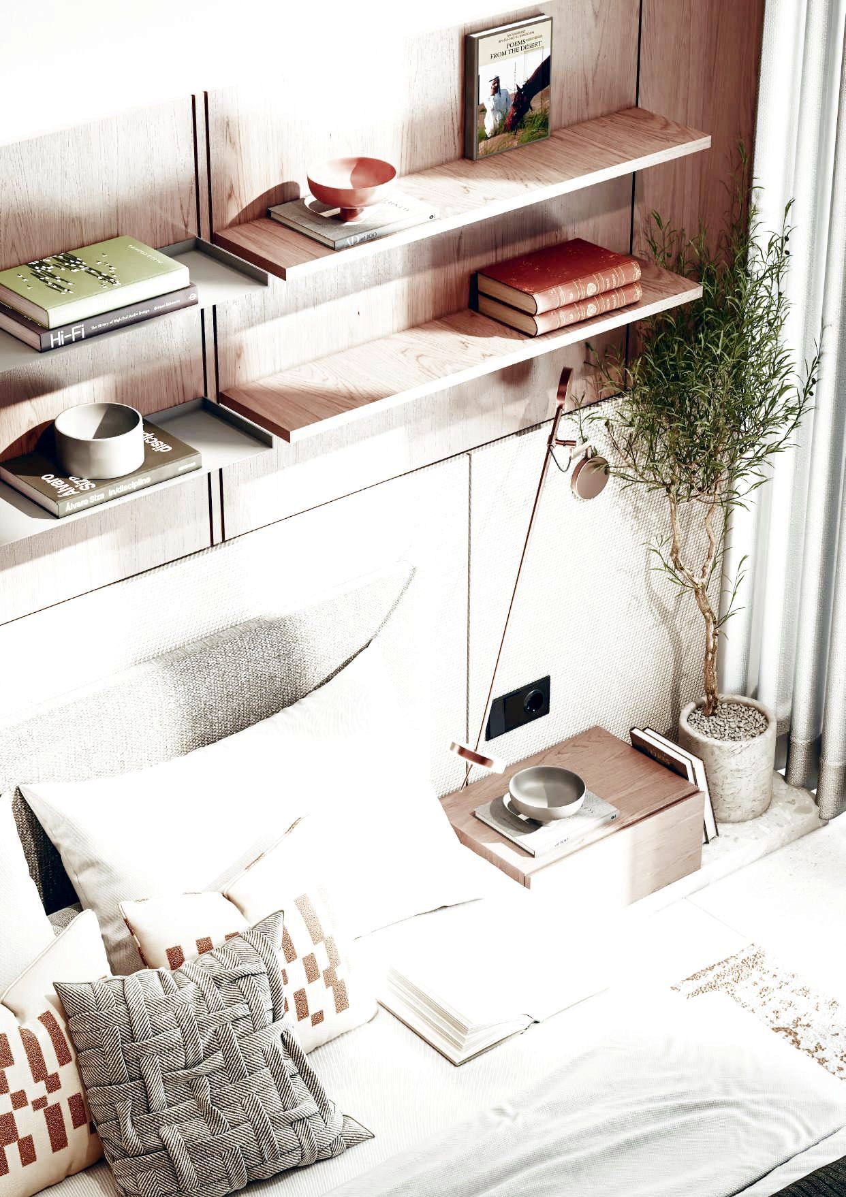
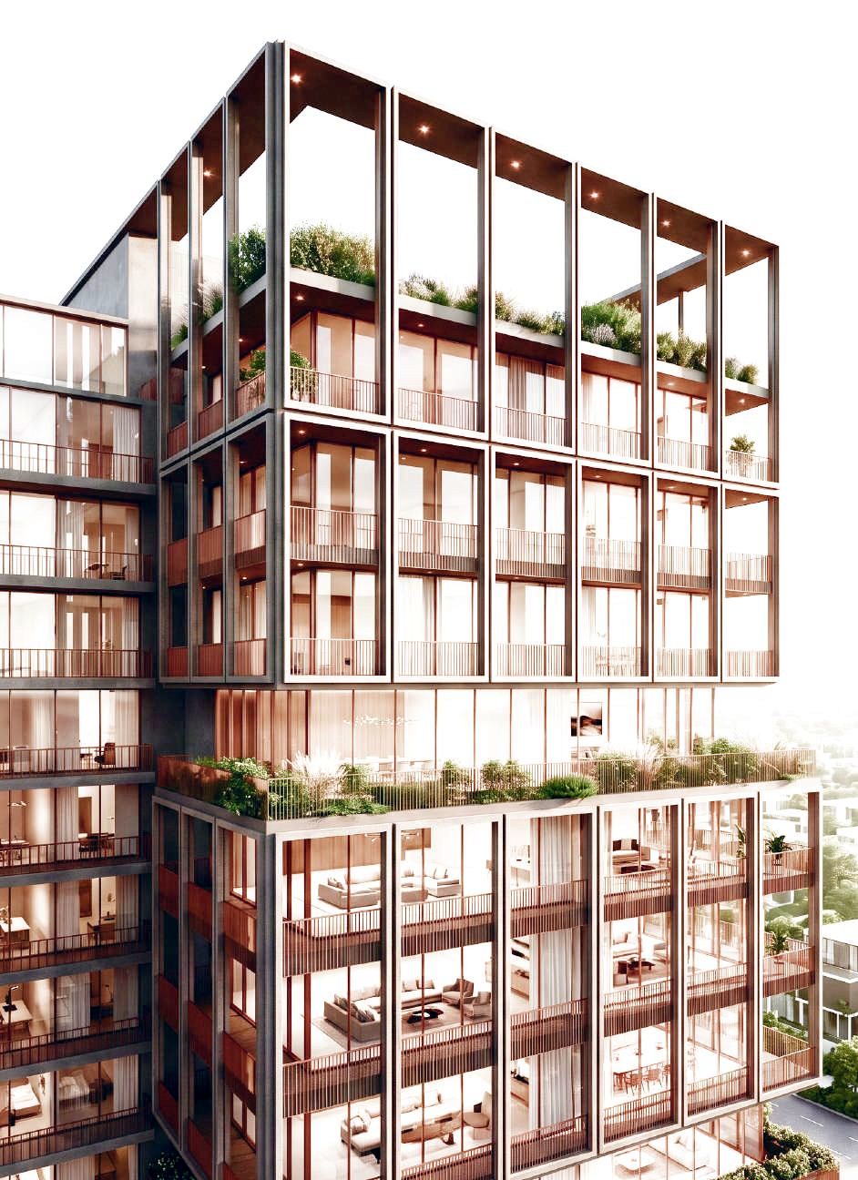
The residences balance contemporary comfort with the development's literary character — considered interiors, efficient layouts, and direct access to landscaped and leisure spaces. Every home assumes you own books, and intend to own more: a shelf waits for the collection, a reading lamp sits exactly where your hand already reaches.
Why The Archive by Imtiaz
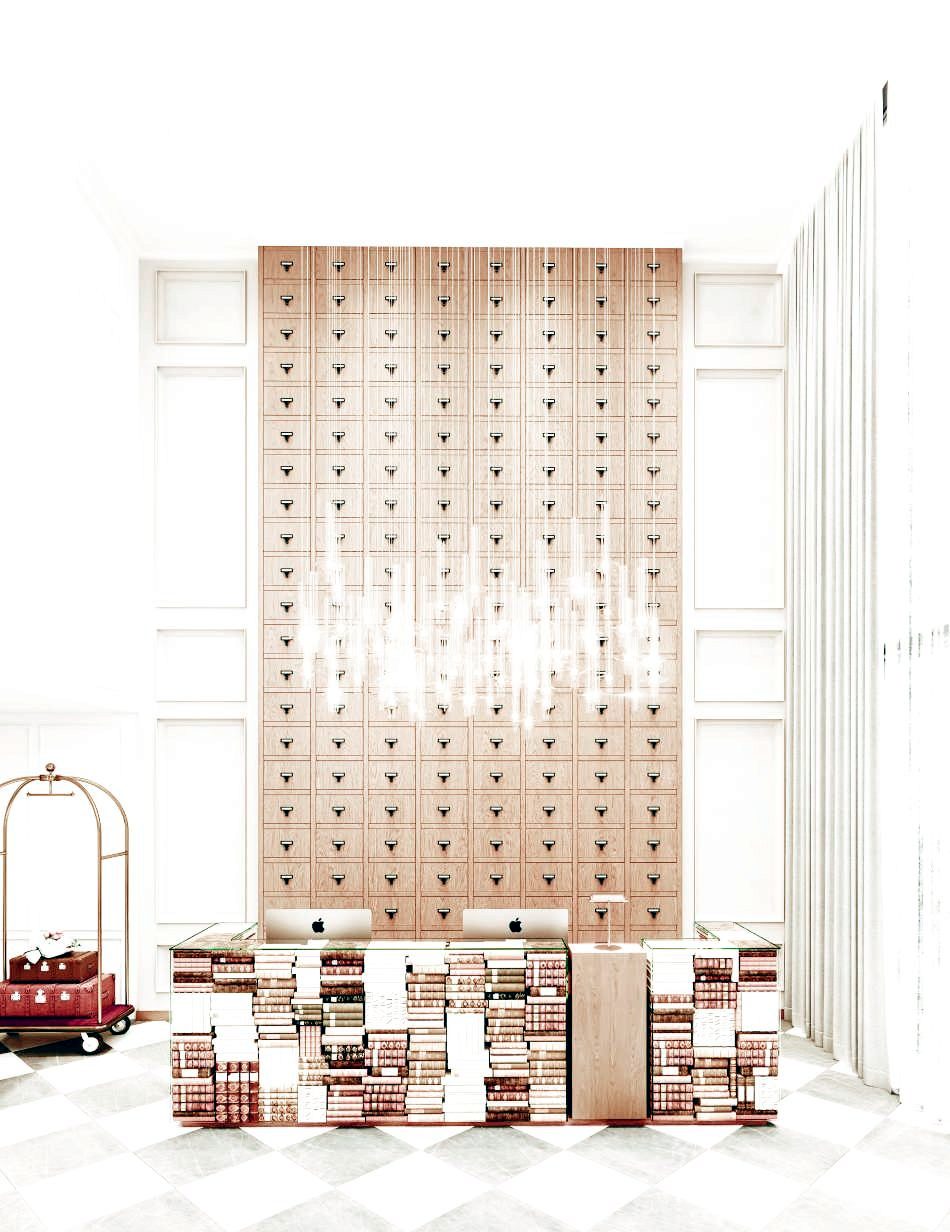
Two storeys of shelves rise from the ground floor, wrapped by a spiral stair — ten thousand books meant to be read, not admired.
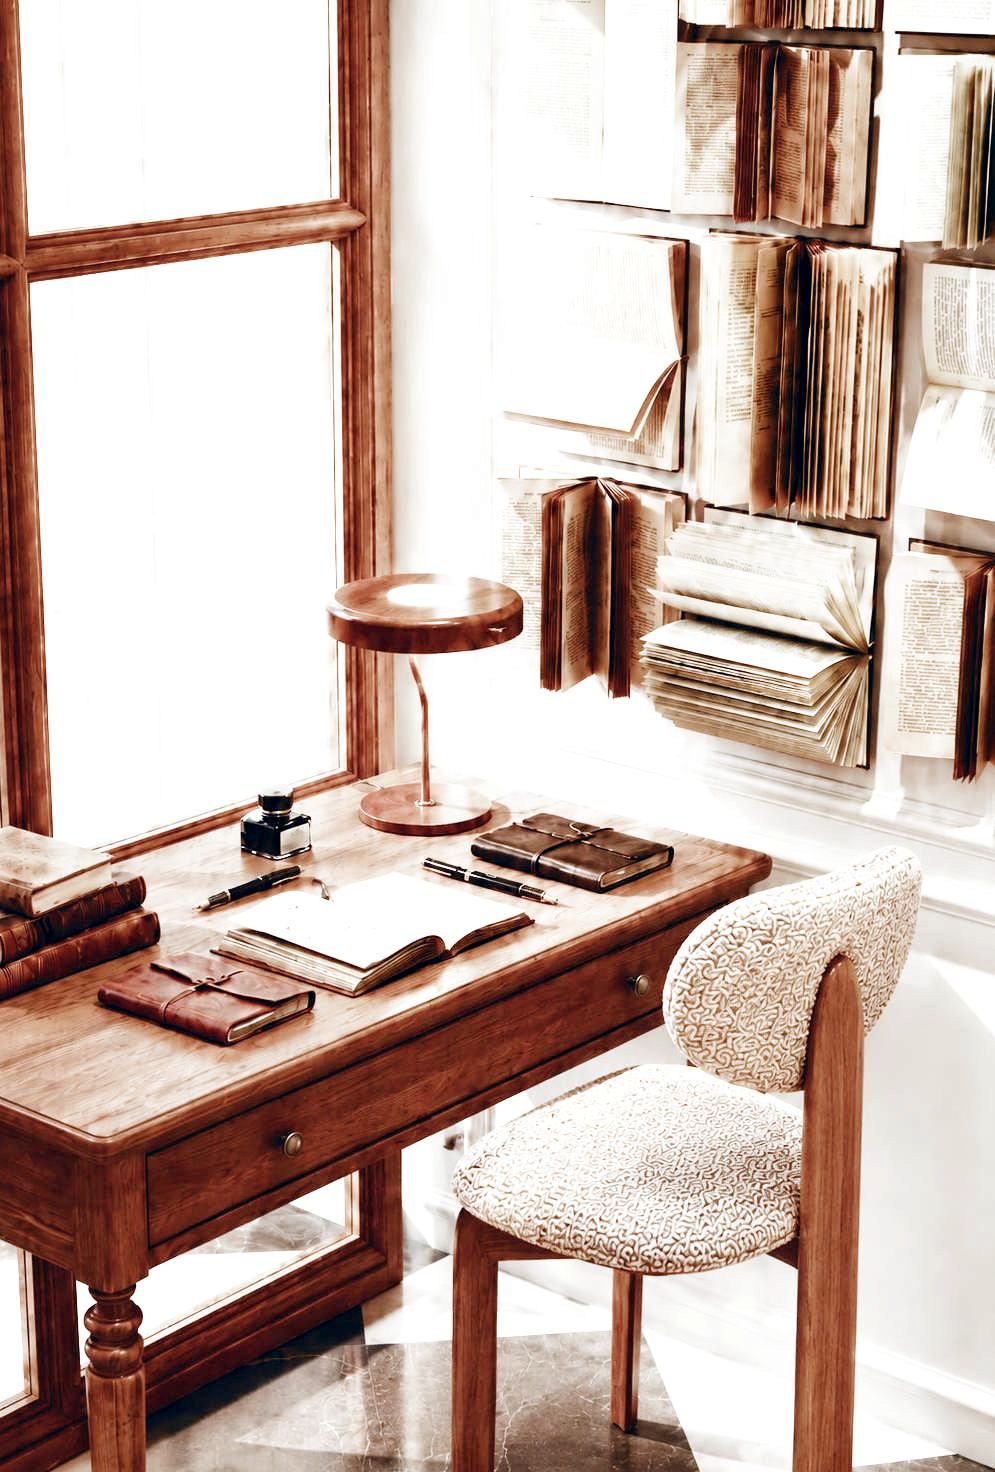
Off the library, a smaller room with a desk, a door that closes properly, and nothing else asking for attention.
Built for the company of one or two, close enough to the library that nothing has to be carried far.
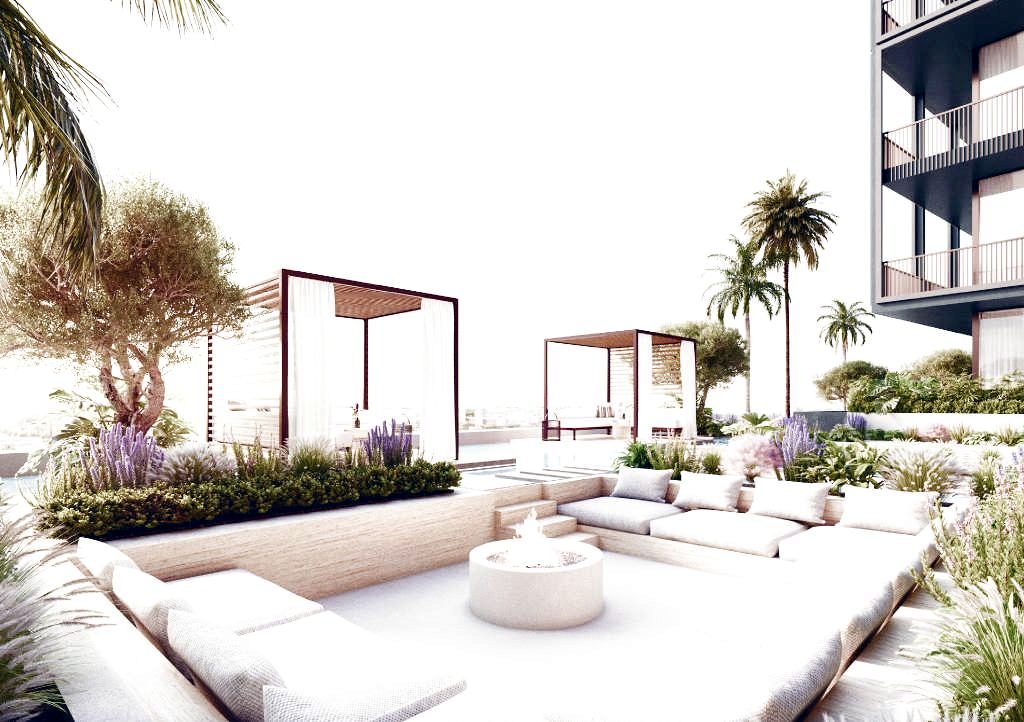
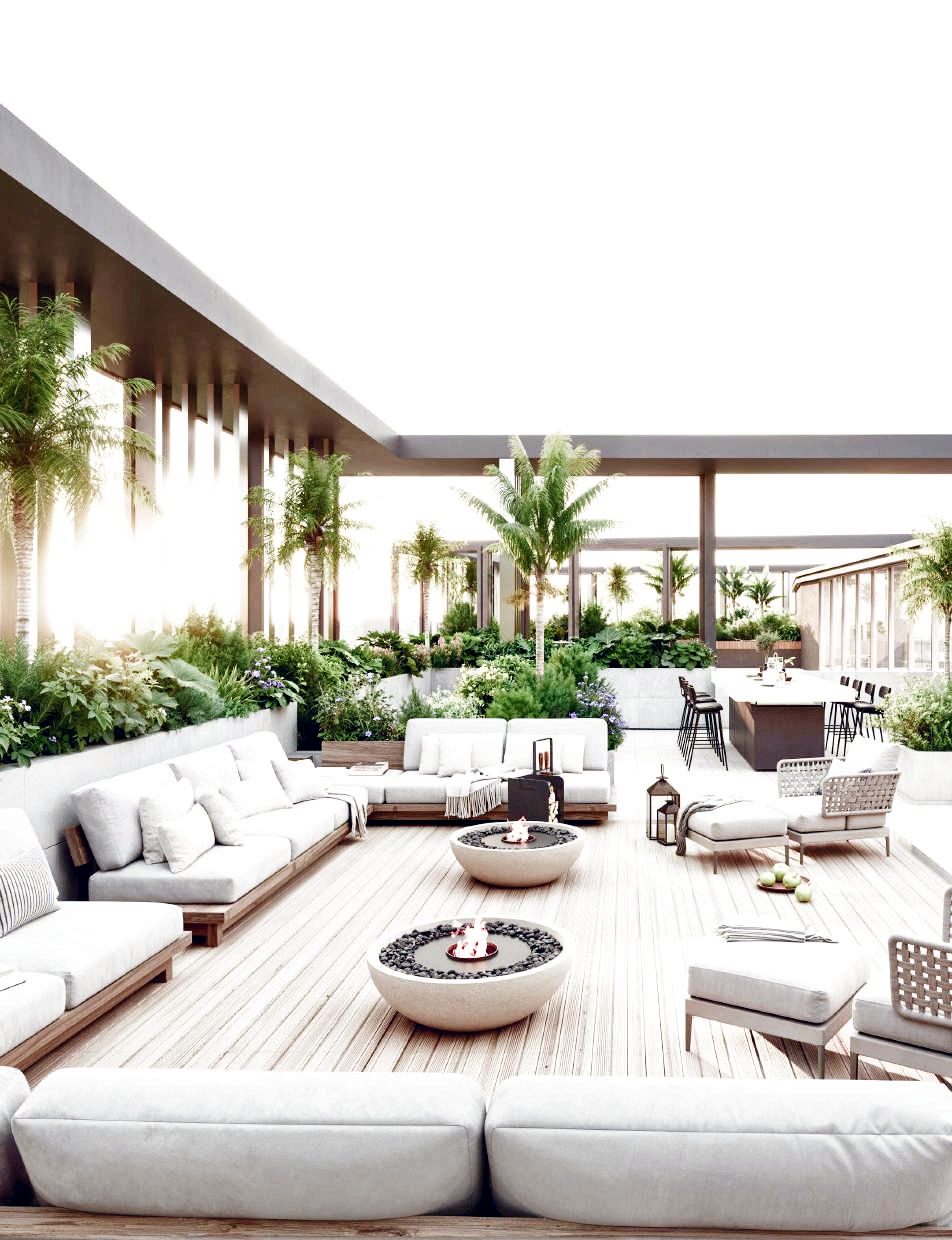
Fireplace, deep seating, a firepit and water feature for the cool months — quiet that makes people talk properly.
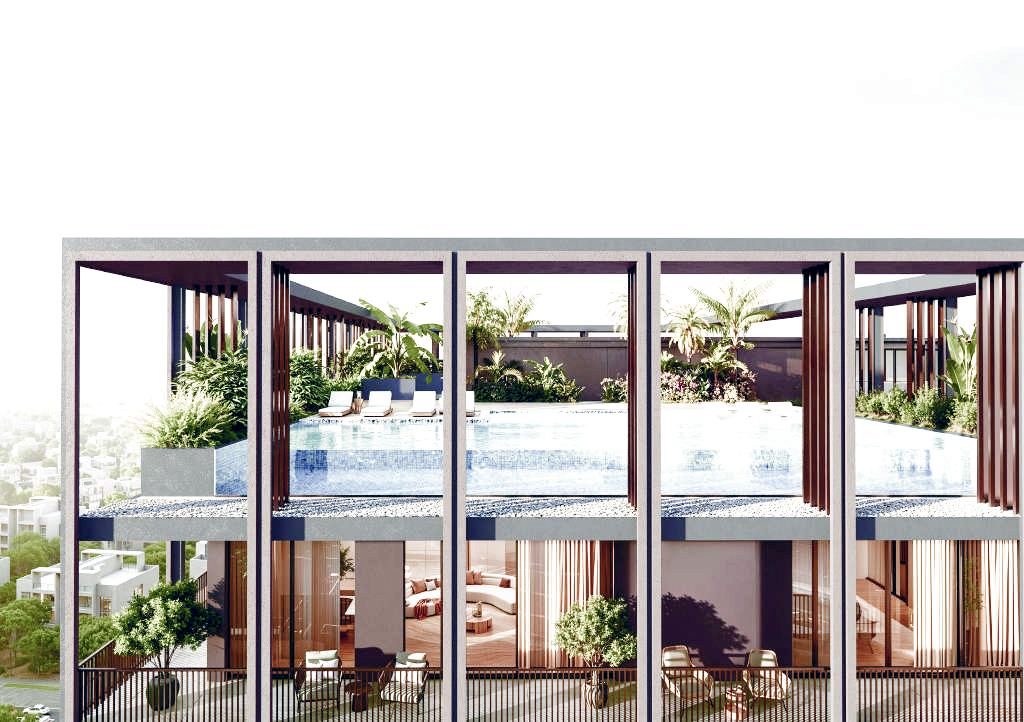
Separate adult and children's pools at the top of the building, with a terrace garden, BBQ lounge and outdoor cinema.
Set beneath a lattice of gold and glass, treadmills facing the skyline — Imtiaz's health philosophy as a daily ritual.
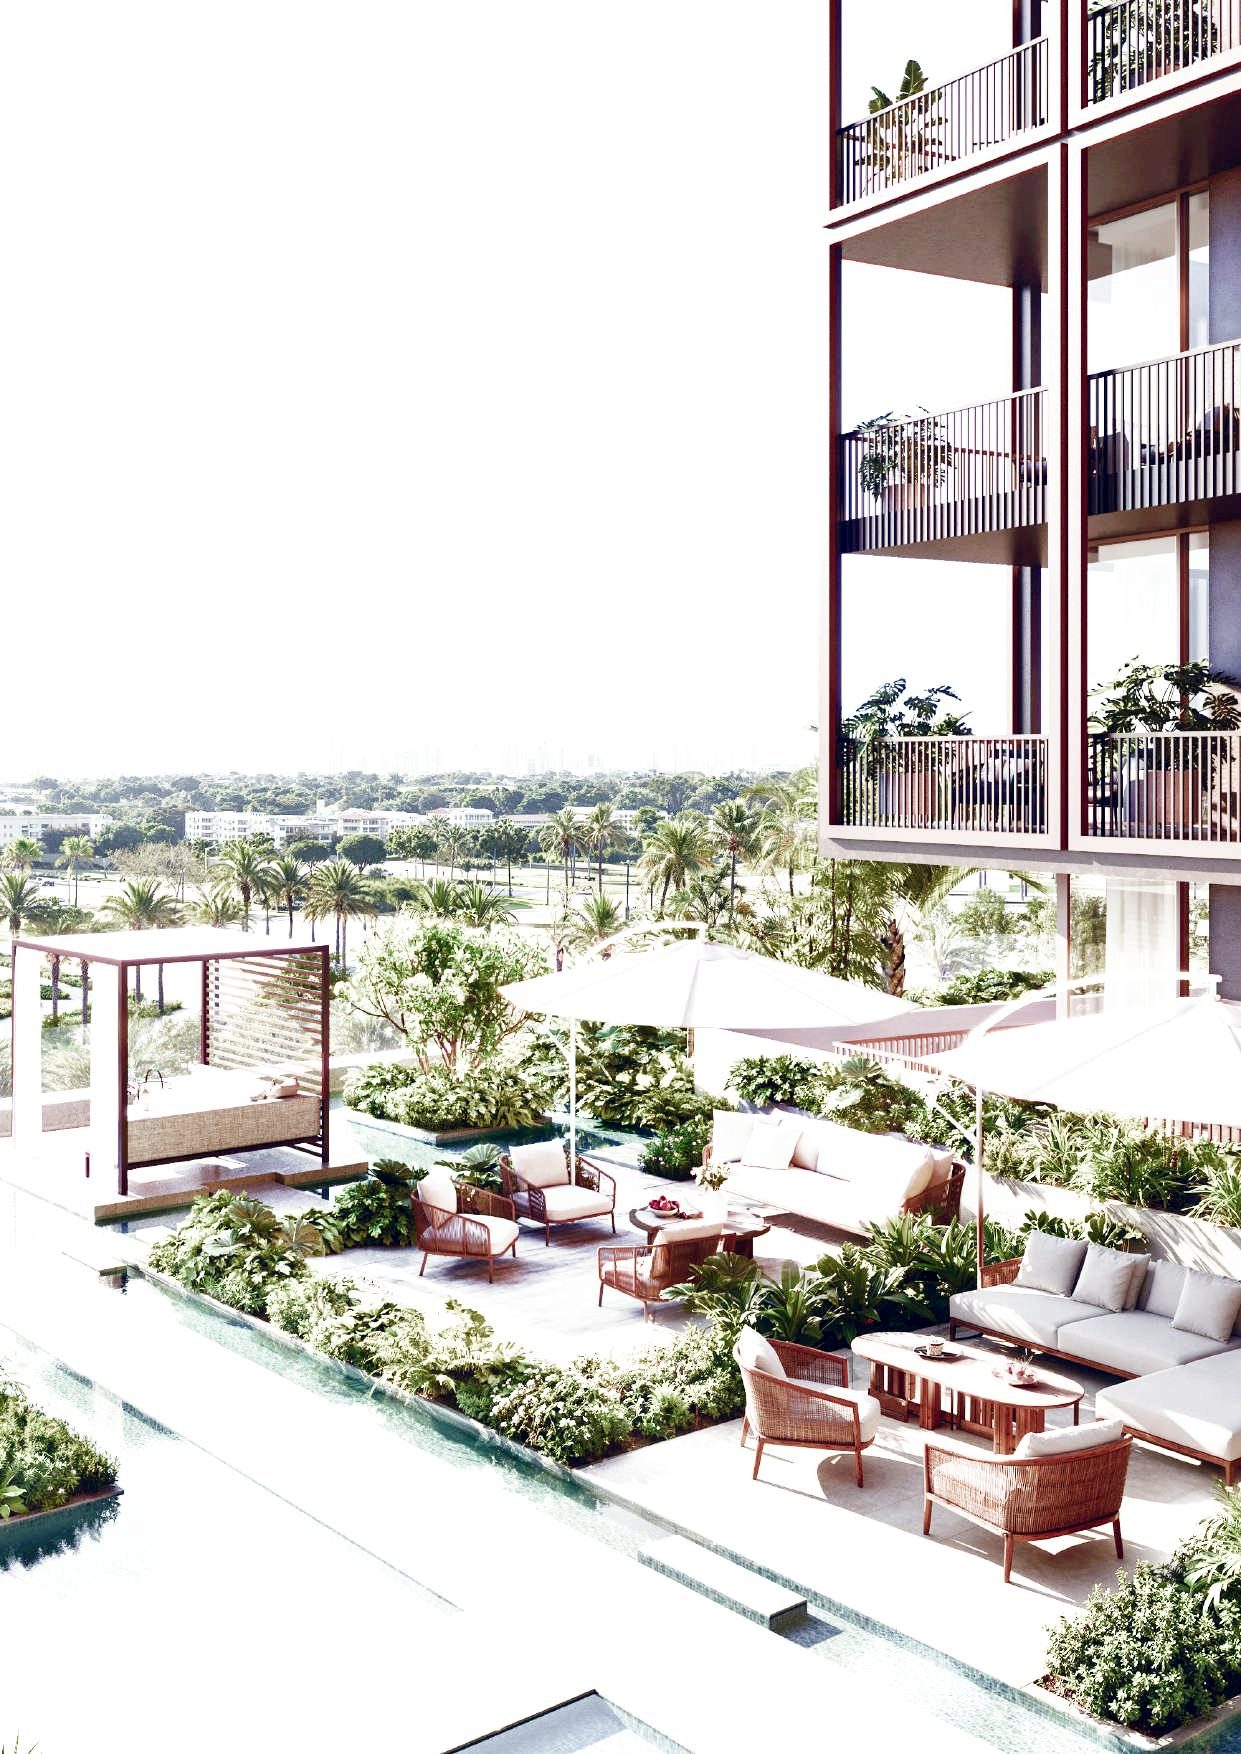
Floating cabanas over a shallow water feature, sunken seating, a stretch of grass and a mini golf course.
Pet-friendly by design with a dedicated area, plus a separate play area that belongs entirely to the youngest residents.
Sheikh Mohammed Bin Zayed Road at the door; Downtown, the airport and the region's largest library all within twenty minutes.
The Archive by Imtiaz Residences
Studios to three bedroom homes, all delivered with built-in shelving, a fixed reading lamp and a deep chair where the room goes dark and the skyline arrives in the glass.
| Typology | Starting size | Size range (incl. balconies) | Starting price | |
|---|---|---|---|---|
| Studio | 360 sq.ft. | 384 – 426 sq.ft. | AED 666,000 | |
| 1 Bedroom Compact | 600 sq.ft. | 546 – 1,053 sq.ft. | AED 979,000 | |
| 1 Bedroom Executive | 605 sq.ft. | 605 – 1,234 sq.ft. | On request | |
| 2 Bedroom | 1,035 sq.ft. | 1,022 – 1,686 sq.ft. | AED 1.55 M | |
| 3 Bedroom | 1,314 sq.ft. | 1,305 – 1,884 sq.ft. | AED 1.9 M |
Building configuration: B + G + 3P + 13 + R (residential). Prices and sizes as per developer's latest release and subject to change without notice.
Imtiaz The Archive Amenities
Life at The Archive is shaped around spaces that encourage discovery, creativity and quiet reflection — from the library at its heart to the rooftop where the city sits still in the water.
Gallery
Payment Plan
A 50/50 plan on completion, or a post-handover plan that spreads 40% across three years after you have the keys.
50% during construction · 50% on completion
60% during construction · 40% post handover
Mortgage Calculator
An indicative UAE mortgage estimate. Non-resident buyers are typically financed up to 50–60% of value; residents up to 80%.
Indicative only. Actual eligibility, rates and fees are set by the lender and subject to approval.
Location
Sheikh Mohammed Bin Zayed Road opens at the door. Within a short drive: the largest library in the region, the district where Dubai designs its ideas, the campuses where the next generation is taught, and the towers where the work gets done.
The Developer
Imtiaz is a Dubai-based developer known for concept-led residential projects where design, wellbeing and everyday ritual sit at the centre of the brief. Its Raw Theory health philosophy — wellbeing as a daily ritual rather than a destination — shapes the gym, the gardens and the pace of the whole building.
The Archive continues that thinking with a literary identity: dedicated environments for reading, writing and quiet reflection, arranged so residents pass through them without effort. Rooftop spaces introduce a resort-inspired atmosphere; pathways and open spaces connect every element of the masterplan.
FAQ
The Archive sits in Dubailand, Dubai, with direct access to Sheikh Mohammed Bin Zayed Road. Dubai Academic City, Dubai Silicon Mall and Dubai Outlet Mall are about 5 minutes away; Global Village and IMG Worlds around 10 minutes; Mohammed Bin Rashid Library about 15 minutes; Downtown Dubai and Dubai International Airport roughly 20 minutes.
Studios from AED 666,000 (from 360 sq.ft.), 1 bedroom from AED 979,000 (from 600 sq.ft.), 2 bedroom from AED 1.55 M (from 1,035 sq.ft.) and 3 bedroom from AED 1.9 M (from 1,314 sq.ft.). Including balconies, sizes range from 384 sq.ft. to 1,884 sq.ft.
Handover is scheduled for Q3 2028.
Two options: a 50/50 plan (50% during construction, 50% on completion) and a post-handover plan (60% during construction, 40% post handover paid 3.3% quarterly over three years). Both include 4% DLD fee plus admin fees at booking stage.
Yes. The project is in a freehold area, so non-UAE nationals can purchase with full ownership. Eligible investors may also qualify for a UAE residency visa depending on the purchase value and current DLD rules.
Several UAE banks finance off-plan purchases from approved developers. Residents are typically financed up to 80% of the property value and non-residents 50–60%, subject to income, credit profile and bank approval. Use the mortgage calculator above for an indicative monthly figure, or request a quote and a mortgage advisor will call you.
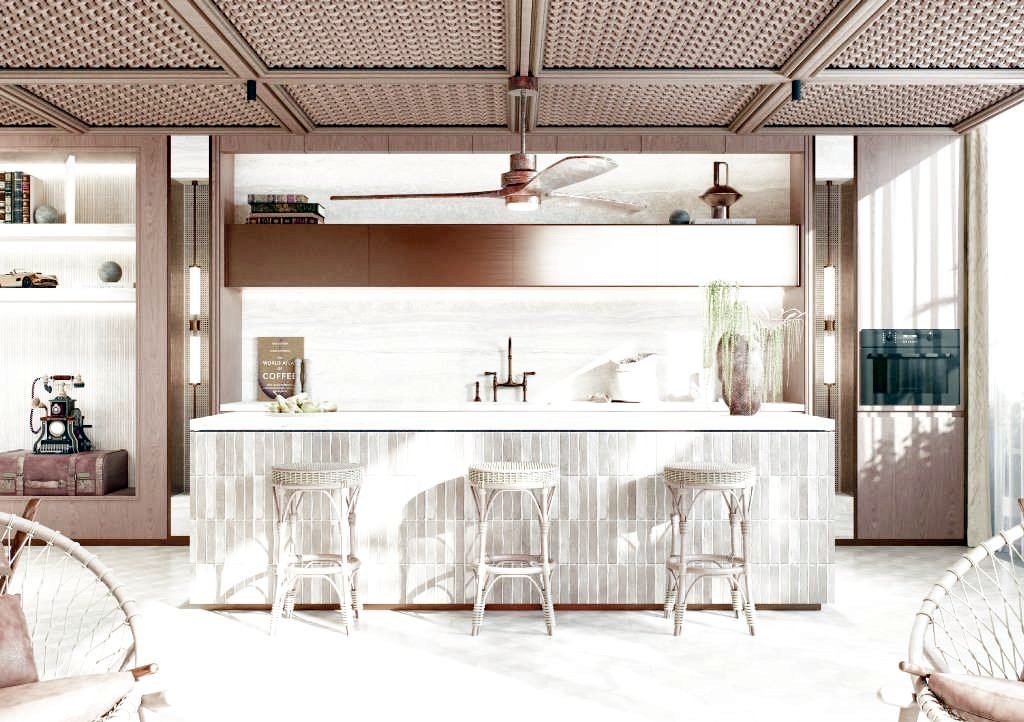
Every home is designed around books: built-in shelving for the collection, a reading lamp fixed where your hand already reaches, and a deep chair positioned where the room goes dark and the skyline arrives in the glass. Kitchens include a shelf built into the same wall as the coffee machine; bedrooms carry a shelf running the length of the wall.
Yes — the property is pet-friendly by design, with a dedicated pets' area, and a separate children's play area.
Service charges are set by the developer and the owners' association closer to handover and are typically quoted per square foot per year. Request the latest figure from our team.
Submit your details through any form on this page. A specialist will share availability, floor plans and the payment schedule, and can hold a unit against a booking form and the initial 5% deposit plus DLD and admin fees.
Register Interest
Availability, floor plans, the full payment schedule and current offers — sent to you directly, with a callback at a time that suits you.
Download
Full brochure with renders, amenities, typologies and the payment schedule.
Download
Studio to 3 bedroom layouts with sizes including balconies.
Download
Both schedules — 50/50 on completion and the 3-year post-handover plan.
Enquiry
Availability, mortgage guidance and current offers.